2026
Wellington

PROJECT

Herbert Gardens

CLIENT

Herbert Gardens Board

Our team gets results:

Martin Hubbard

Rachel Pattison

Watch: Project Manager Rachel Pattison at Herbert Gardens


Herbert gardens

What began as a project to address internal earthquake damage at Herbert Gardens apartments became an opportunity to rethink what resilience means for the people who live there.

Following the 2016 Kaikōura earthquake, TBIG was initially engaged to investigate internal damage within the 15-storey apartment building on Wellington’s The Terrace. Early in the process, we took a step back and assessed the building as a whole, identifying that before investing in cosmetic repairs, the priority needed to be addressing fundamental risks and longstanding issues affecting safety, durability, and performance.

Working closely with the Herbert Gardens Board, we led the development of a risk-led remediation strategy, bringing together collaborative expertise to prioritise seismic strengthening, fire safety, asbestos removal, and building envelope improvements within a tightly controlled and owner-funded budget. Through coordinated expertise and clear advice, we enabled confident decision-making that balanced cost, risk and long-term value in a complex live environment.

Equally important was how the work was delivered. The project was carefully planned around the realities of apartment living, enabling partial occupancy throughout construction and minimising disruption. Ongoing communication and engagement ensured residents remained informed and involved as the project progressed.

Herbert Gardens is a good example of how resilience extends beyond the building, supporting safer homes and positive outcomes for residents.

This was a very complicated project which involved the invasion of 53 households in a high rise building to remove asbestos, upgrade services, strip finishes back to the bare bones to install structural steel strengthening and there was also some much-needed maintenance work to address on the exterior of the building. TBIG was able to manage the whole thing including engagement of Consultants and Contractors. Most of my dealings were with Martin Hubbard whom I found very competent and amenable throughout the whole project period. He managed to bring the project in on time and bang on budget. I would have no hesitation in recommending TBIG to get the job done
Chris Garrett, Chair - Herbert Gardens
2023
Auckland

PROJECT

Te Mātāwai - 139 Greys Avenue Redevelopment

CLIENT

Kāinga Ora

CATEGORY

Public Housing

Our team gets results:

Paul Crum

Watch Video:

Te Mātāwai - project timelapse


te mĀTĀwai - 139 GREYS AVENUE REDEVELOPMENT

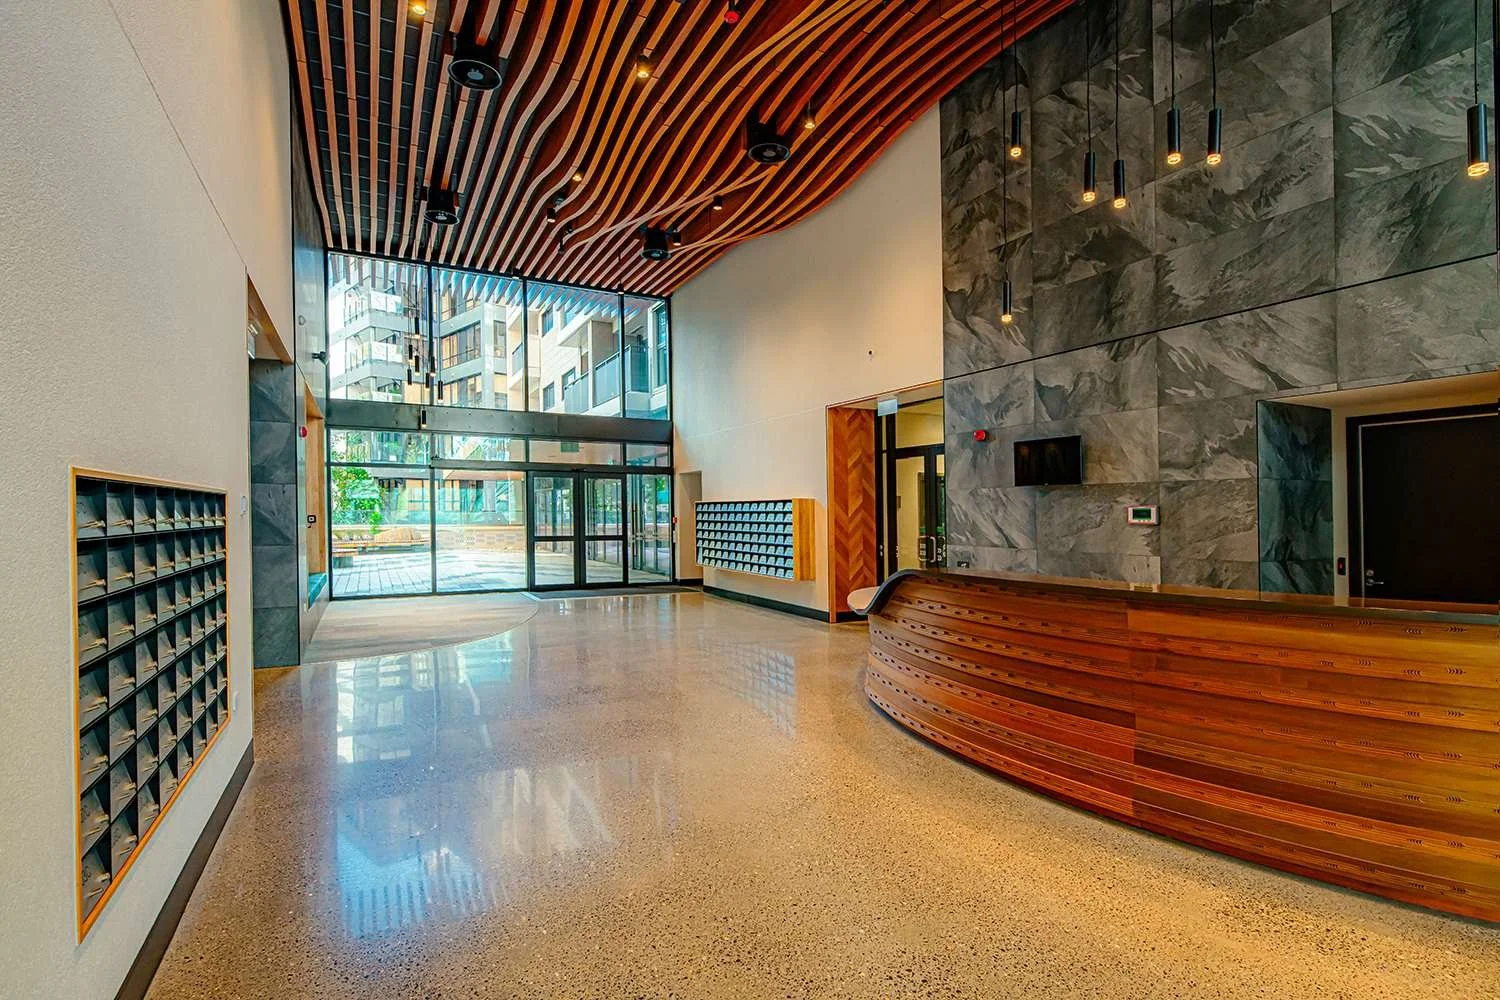
We’re immensely proud to be Project Managers on the redevelopment of Kāinga Ora’s public housing complex Te Mātāwai, at 139 Greys Avenue. Te Mātāwai is the largest, single site supported housing development by Kāinga Ora to date and is part of the Government’s housing programme.

Consisting of three towers linked by a central podium and accommodating 276 apartments, with at least 200 retained as social housing, Te Mātāwai provides tenants with access to around-the-clock, on-site support services. Facilities include medical rooms, commercial kitchen, computer room, communal laundry and dining. Kāinga Ora will help residents build social support networks and access services including healthcare, counselling, budgeting, skills development, and employment assistance that will improve wellbeing and provide opportunity.

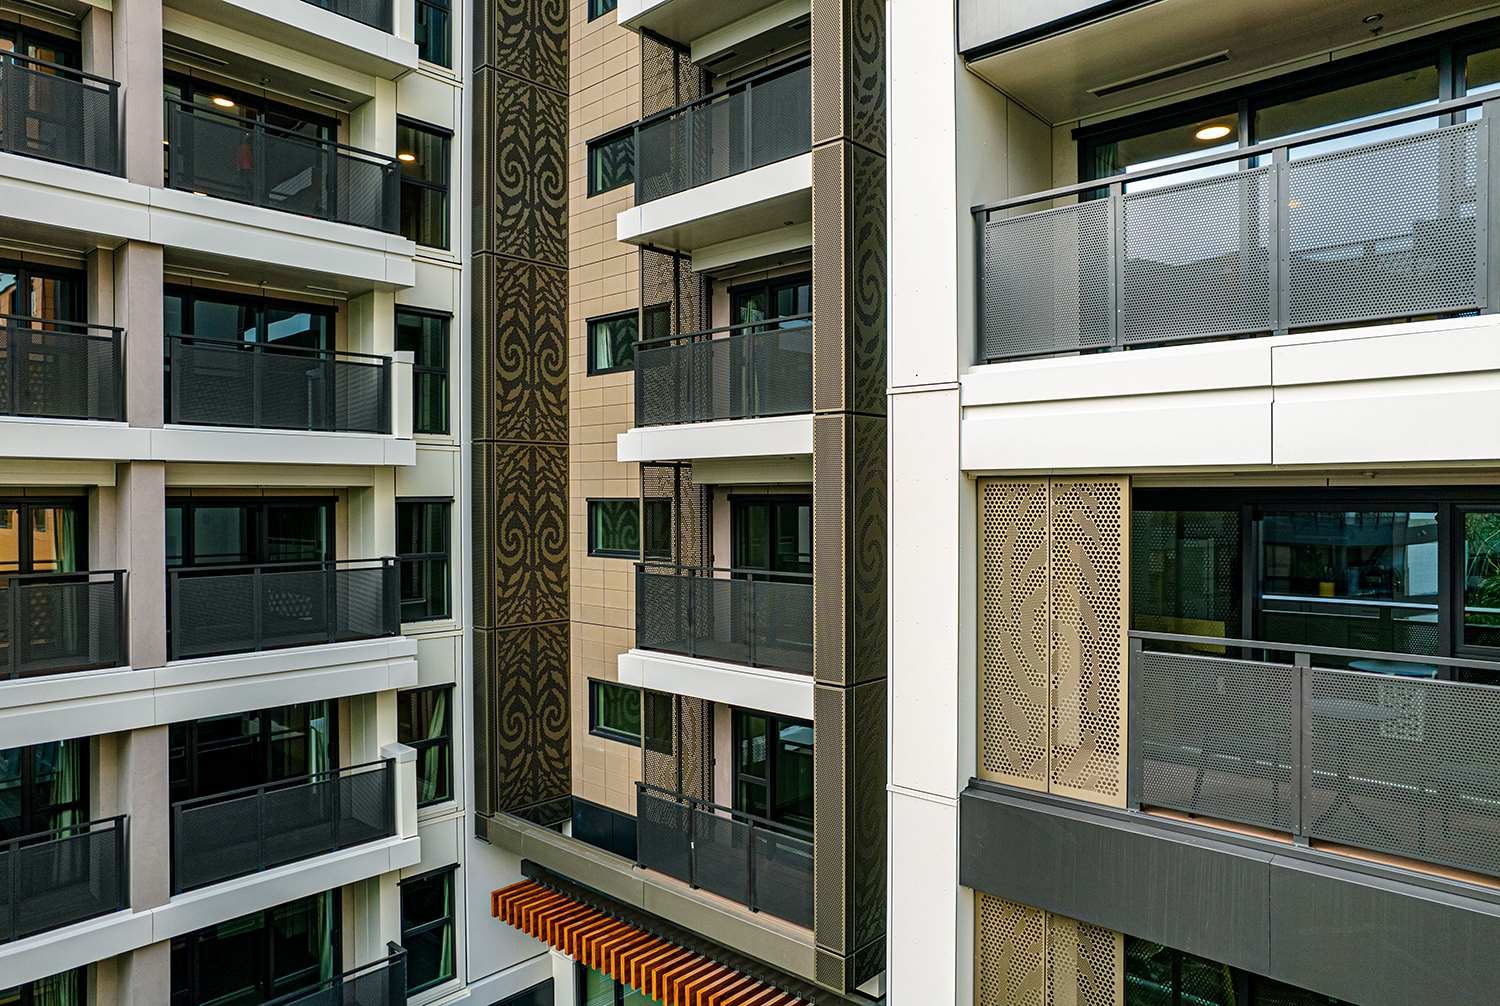
Te Mātāwai incorporates significant local iwi Ngāti Whatua Ōrākei cultural design elements within the architecture, interior, and landscape design. Everything says community at its heart. Meeting Kāinga Ora’s design standards whilst trying to push the boundaries with innovation and ensure the best outcome for this apartment type development was an important factor for the wider project team’s approach. Kāinga Ora has placed great emphasis on achieving broader outcomes throughout the project.

2021
Auckland

PROJECT

Tamora Lane Townhouses

CLIENT

Whilshire Tamora

Our team gets results:  

Paul Crum


tamora lane townhouses

Tamora Lane is a vibrant new community, with 54 terraced homes positioned for a great city fringe lifestyle in Auckland. It comprises 2, 3 and 4-bedroom homes in three storied-terraced units, all with balconies, decks and courtyards.

Our teams’ apartment experience resonated strongly with Wilshire Tamora and we were engaged at the completion of the design to drive the project through construction delivery.

Our team oversaw the procurement strategy and implementation and as the ‘eyes and ears’ on the ground, they are now driving the construction to meet important client milestones on this exciting new development in Auckland.

Wilshire Tamora came to us looking for a strong level of construction management and contract engagement experience and our trackrecord in quality apartment projects spoke volumes to them.

paul crum, project director / the builidng intelligence group

2019
Auckland

PROJECT

The Vulcan Apartments

CLIENT

Plutus Holdings Limited Advantage Capital Limited

Our team gets results:  

Paul Crum


The Vulcan Apartments

The Vulcan is a luxury two tower development of 38 freehold apartments in Auckland’s Victoria Quarter, with mixed commercial at its base.

Drawing inspiration from the original use of the site – an old metal foundry – The Vulcan is named after the Roman God of Fire. The Vulcan has a distinctly New York feel within an urban setting at 1 Halsey Street.

The Vulcan is a joint venture between Plutus Holdings Limited and Advantage Capital Limited. They looked to the experienced team at The Building Intelligence Group to lead design management and construction delivery, drawing on the expertise of our team who delivered the Atelier Apartments.

Seeing our Atelier Apartment development strongly benefit from the skills  of The Building Intelligence Group team, we sought their engagement on The Vulcan.  They were highly instrumental in design reviews and value management.

Neil Salter, Director / Plutus Holdings Limited

June 2018
Auckland

PROJECT

Atelier Apartments

CLIENT

Plutus Holdings Limited

Our team gets results:  

Paul Crum


ATELIER APARTMENTS

Atelier Apartments in Kingsland, is a boutique residential development of 11 townhouses and eight apartments, offering three distinctive urban stories – contemporary terraced houses, urban chic loft apartments and unique live and work abodes.

Atelier breathes new life into what was a former embroidery factory, taking its name from the French word for ‘workshop’. The apartments and townhouses retain much of the history of the site, and capture inspiration from loft apartments in New York.

The Building Intelligence Group’s strengths in design management were to the fore in leading design reviews and value engineering to enable this innovative development to take off.

The Building Intelligence Group undertook an extensive design review and their lateral thinking and experience in value management was key to this project proceeding.

Neil Salter, Director / Plutus Holdings Limited

2018
Christchurch

PROJECT

Arvida Living Well Park Lane Apartments

CLIENT

Arvida Group Limited


ARVIDA

LIVING WELL PARK LANE APARTMENTS

Arvida is one of the largest operators of retirement village and aged care facilities in New Zealand. The Living Well Park Lane development of 29 apartments is an exemplar ‘blueprint’ for Arvida’s future villages.

Stage 1 saw the successful completion of a four-storey tiered apartment facility with lounge, library and café. An agile approach saw The Building Intelligence Group develop strong responses to a challenging project timeline.

The apartments are rich in the use of Cross Laminated Timber. The project was awarded a 2019 NZ Property Council Merit Award and two highly commended awards in the Timber Design Awards 2020. The successful outcome is testament to Arvida’s goal for a facility that surpasses anything in the market.

The Building Intelligence Group assisted Arvida by providing a comprehensive design and project management service.

Jonathan Ash, General Manager Development / Arvida Group Limited

2017
Auckland

PROJECT

The James Apartments

CLIENT

Core City Group


The James Apartments

Set in the heart of Newmarket in Auckland, The James is home to 29 boutique apartments. Core City Group’s ethos of providing exceptional quality from concept to construction led them to work alongside a project team that could deliver on quality without compromise.

A demanding programme for delivery saw us lead a stringent procurement strategy, and a two-stage engagement for the enabling and construction works. A series of design reviews identified programme and budget efficiencies without compromising the design and deliverables.

Client and residents’ expectations were fulfilled with each apartment offering a luxury European custom designed kitchen, high end fixtures, and the upper levels offering gulf views.

Residential development was relatively new territory for us, so we selected The Building Intelligence Group for their strong apartment experience. They worked with us in a very hands-on way, balancing all the ingredients.

Roya Reyhani, Core City Group