PROJECT
Spark NZ 50 Albert Street
CLIENT
Spark New Zealand
Our team gets results:
spark nz 50 albert street
Spark New Zealand’s (Spark NZ) transformative workspace at 50 Albert Street is designed to enhance how people connect, collaborate, and innovate. The move to their new office is not just a change in location, but a reimagining of their work environment.
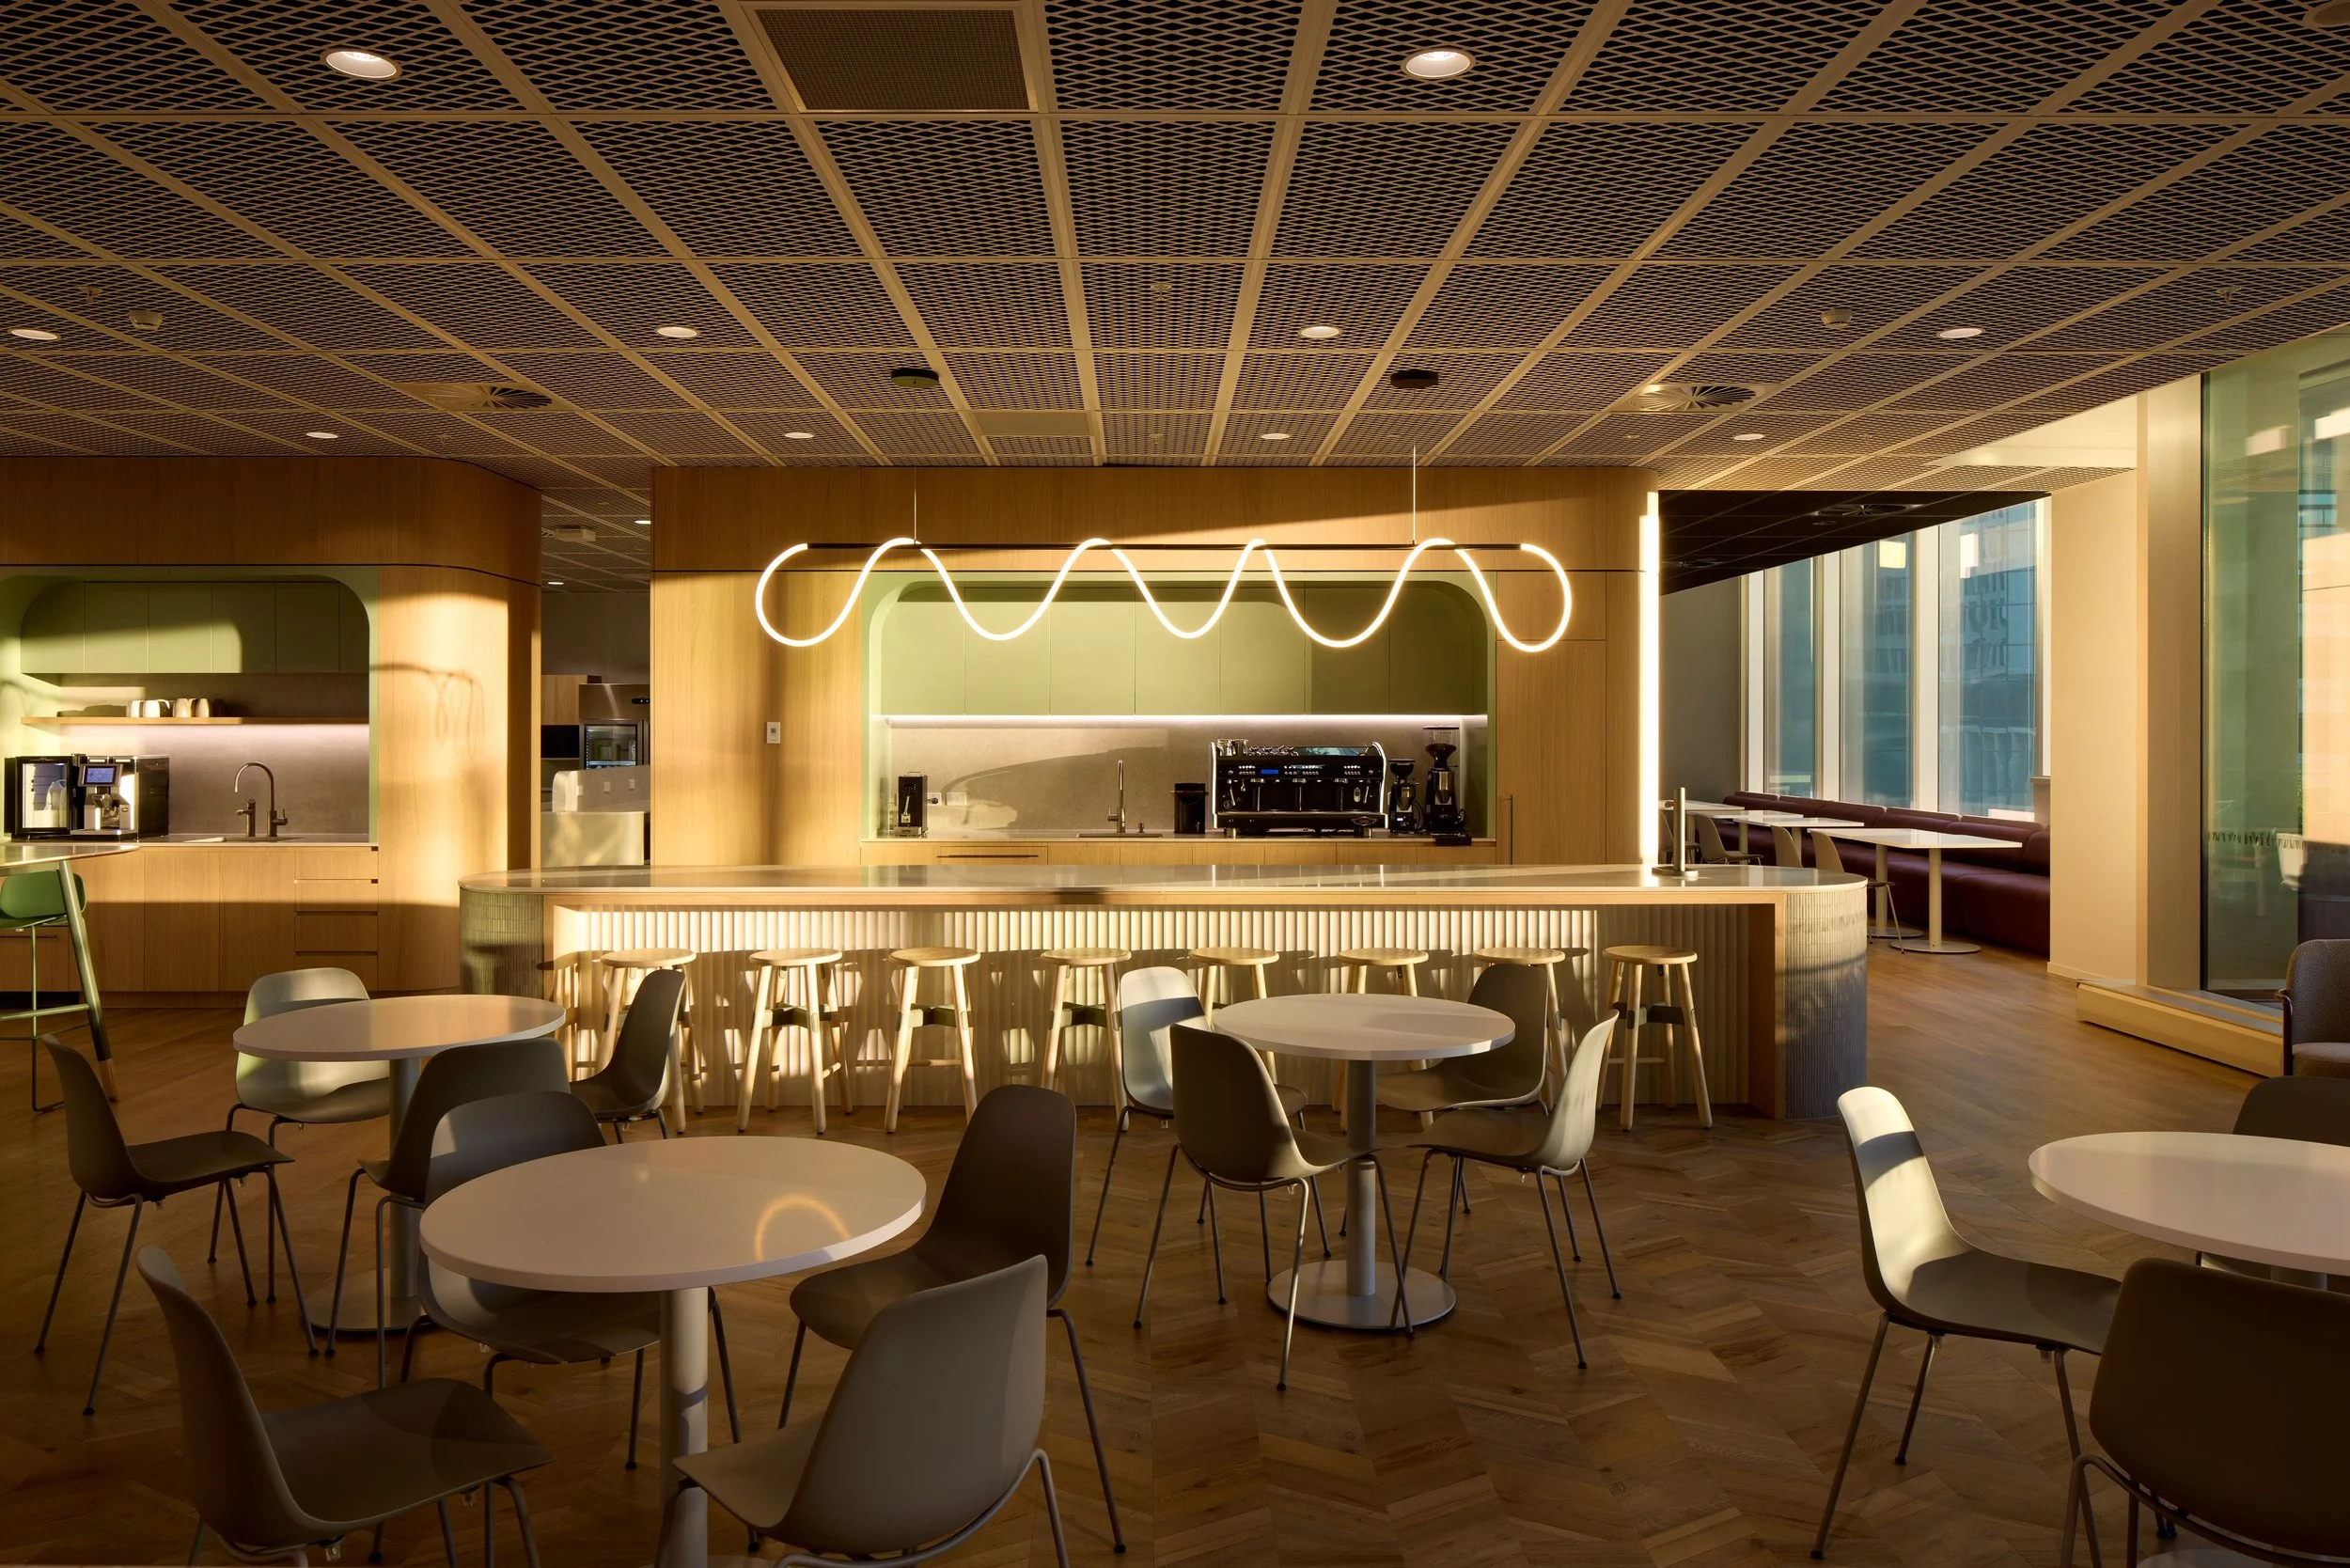
Spanning six floors and parts of the basement, the new location accommodates 1,600 employees across 13,000m² of office space. Expansive 2,200m² floor plates have been thoughtfully designed to transform large areas into distinct, purposeful areas. Four floors are dedicated to workspaces, with one serving as a client lounge and greeting area, and another housing a staff café and cultural room. A striking spiral staircase connects the levels, leading into a vibrant café and outdoor terrace on Level 4.
The basement includes parking, EV charging stations, end-of-trip amenities, labs, and a mailroom. With sustainability and wellness at its core, the basebuild achieved NZGBC 6-star Green Star, NABERSNZ 5 Star, WELL Platinum certification, and 120% carbon offset for construction and operation—underscoring Spark NZ’s commitment to sustainability.
Collaboration remained a cornerstone of the project, uniting all parties involved to bring Spark NZ’s vision to life. Alongside TBIG as project manager were Agile Engineering as building services and acoustic, Cachet interior design, BBD as the quantity surveyor, Mansons the basebuild developer, Alaska as main contractor, MSC the structural engineer, and Crossfire as fire engineer.
TBIG’s expertise in integrated fitout management, backed by extensive experience and ISO-accredited systems, delivering Spark NZ’s beautifully designed and highly functional fitout project on time and under budget.